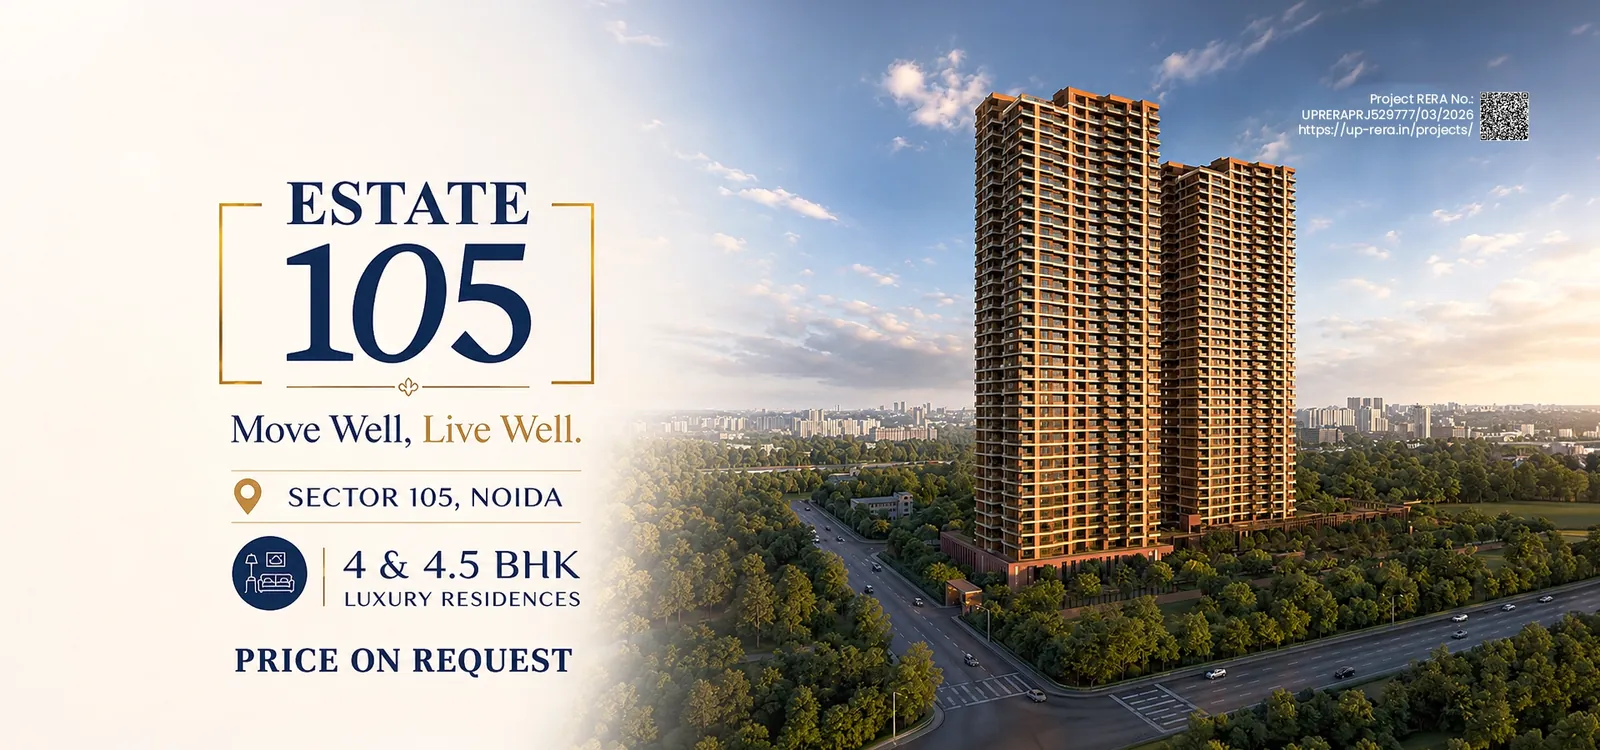
Premium Brand, Updated Project Specifications, Honest Pricing
Club Amenities ( including Sports Wing ) - 72k sqft , with lots of unique amenities like rock climbing wall, pickle ball & paddle court, temp. Controlled pool etc Elevated jogging track 6.6 m above Ground, 460m in length Every apartments comes with 2 pvt access controlled elevators & a pvt lift lobby 3 side open apartments with a clear view of 6+ acres of greens. Every room comes with independent pvt balconies.
Total land - 10.34 acres Residential wing - 5.62 acres 2 Towers - G + 37, 270 Apartments Sizes : 4BR - 3751 sqft 4BR + FL. - 4213 sqft Duplex. - 6366 Townhouse - 7200/7800 sqft Sky villas. - 9906 sqft
Estate 105 is a contemporary living address nestled in Noida’s greenest sector. The variety of features, including Pet services, makes Estate 105 one of the best RERA-approved projects for sale in Noida. Max Estates 105 Project is Just 2km from Metro Station, RERA Received, Booking Started
Max Estates 105 Project Location is 10min From Aksardham Temple, Signal Free Connectivity by Noida Expressway.
Max Estates 105 Project is 5km from Existing Film City,20Min From South Delhi Location
Semi furnished aptts : modular kitchen with appliances, wardrobes & closets, Italian marble, complete washrooms, home automation TFA ( treated fresh air ) unit with every aptt alongwith UV filteration process for water.
Concierge services : Pet care services, car repair & cleaning services, integrated wellness centre, care at home
Max Estates 105 – Project Overview
Key Highlights • Total Land: 10.34 Acres
• Residential Wing: 5.62 Acres
• Towers & Residences: 2 Towers (G + 37 Floors) | 270 Exclusive Apartments
Residence Types & Sizes • 4 BHK: 3,751 sq. ft.
• 4 BHK + Family Lounge: 4,213 sq. ft.
• Duplex: 6,366 sq. ft.
• Townhouse: 7,200 – 7,800 sq. ft.
• Sky Villas: 9,906 sq. ft.
Clubhouse & Sports Amenities • 72,000 sq. ft. Clubhouse & Sports Wing: Featuring a rock-climbing wall, pickleball & padel courts, temperature-controlled pool, and more.
• Elevated Jogging Track: 460 meters long, raised 6.6 meters above ground.
Residence Features & Specifications • Private Access: 2 private access-controlled elevators and a private lift lobby per apartment.
• Unobstructed Green Views: 3-side open layout overlooking 6+ acres of greenery, with private balconies for every room.
• Semi-Furnished Interiors: Modular kitchen with appliances, fitted wardrobes & closets, Italian marble flooring, finished washrooms, and home automation.
• Well-Being Infrastructure: Dedicated Treated Fresh Air (TFA) unit in each apartment along with a UV water filtration system.
Dedicated Concierge Services • Pet care services
• Car repair & cleaning services
• Integrated wellness center
• Care-at-home facilities
2 mins - Noida-Greater Noida Expressway DND Flyway to South Delhi – 8 Mins Film City, Sector 16A Noida – 12 mins Akshardham Temple / Delhi – 20 mins Jewar International Airport (upcoming) – 30 Mins
Education Centres Pathways School Noida – 10 mins DPS Noida – 15 mins Amity International School – 18 mins
5/7 Star Hotels Radisson Blu Noida – 20 mins Jaypee Greens Golf & Spa Resort – 25 mins Crowne Plaza Greater Noida – 30 mins
0 km Noida–Greater Noida Expressway Direct frontage in Sector 105 Nearby Max Towers, Skymark One & Advant Navis Noida's Sector 62–98 business corridor Nearby Medanta & Max Super Speciality Hospitals Multi-specialty healthcare access Nearby Pathways School & Shiv Nadar School Established Sector 100–137 school belt Nearby India Expo Centre & Mart Sector 98, Noida Nearby Jewar International Airport Corridor Expressway access, widening underway
Shopping Malls Mall of India – 20 mins DLF Mall of Noida – 18 mins
IGBC Platinum Pre-Certified India's highest green building rating, built into the design from day one, not retrofitted later. Six Living Formats 4 Bedroom to Sky Villa, from 3,754 to 9,821 sq ft — private decks in every room. Private Lift Lobby Per Unit Four homes to a floor, each with its own lift lobby and separate service lift.
Â
![]()
Seamless access from a prime, well-connected location.
![]()
3 side open aptts with a clear view of 6+ acres of greens.
![]()
Every room comes with independent private balconies.
![]()
Semi furnished Apartments : modular kitchen with appliances, wardrobes & closets.
![]()
Lush green spaces designed for outdoor recreation.
![]()
Every apartment comes with 2 private access controlled elevators & a private lift lobby
![]()
Elevated jogging track 6.6 m above Ground, 460m in length
![]()
Club Amenities ( including sports wing ) – 72k sqft , with lots of unique amenities
Max Estates unveils another impeccable project, ‘Estate 105’, adjacent to Noida Expressway. This well-positioned living address celebrates wellness with a unique elevated jogging track.
The coherent landscaping and layout unlock distinguished inventory. The only two towers with 3BR, 4BR, Duplex, Townhouse, and Skyvillas offer the best investment option on the Noida Expressway. Here, the VRV air conditioning and 3-level basement parking untangle worries.
Uncertainty is a part of life. However, the doctor on call, like facilities within the residential premises, lower chance of mishap. An immovable asset is more than a decorated living address, as it offers more than a 3-bedroom apartment.
CLUBHOUSE
72k sq.ft.
SALEABLE AREA
3754 – 9821 sq.ft.
LOCATION
Sector 105, Noida
Project RERA No.: UPRERAPRJ529777/03/2026
Agent RERA No.: UPRERAAGT14560
https://up-rera.in/projects/
Disclaimer & Privacy Policy

Contact: 8882100760
Anil Kumar
Sales Manager
Anil Kumar
Welcome to Max Estate 105! 👋 Looking for unit floor plans, pricing details, or site visit bookings? How can we assist you today?